All models 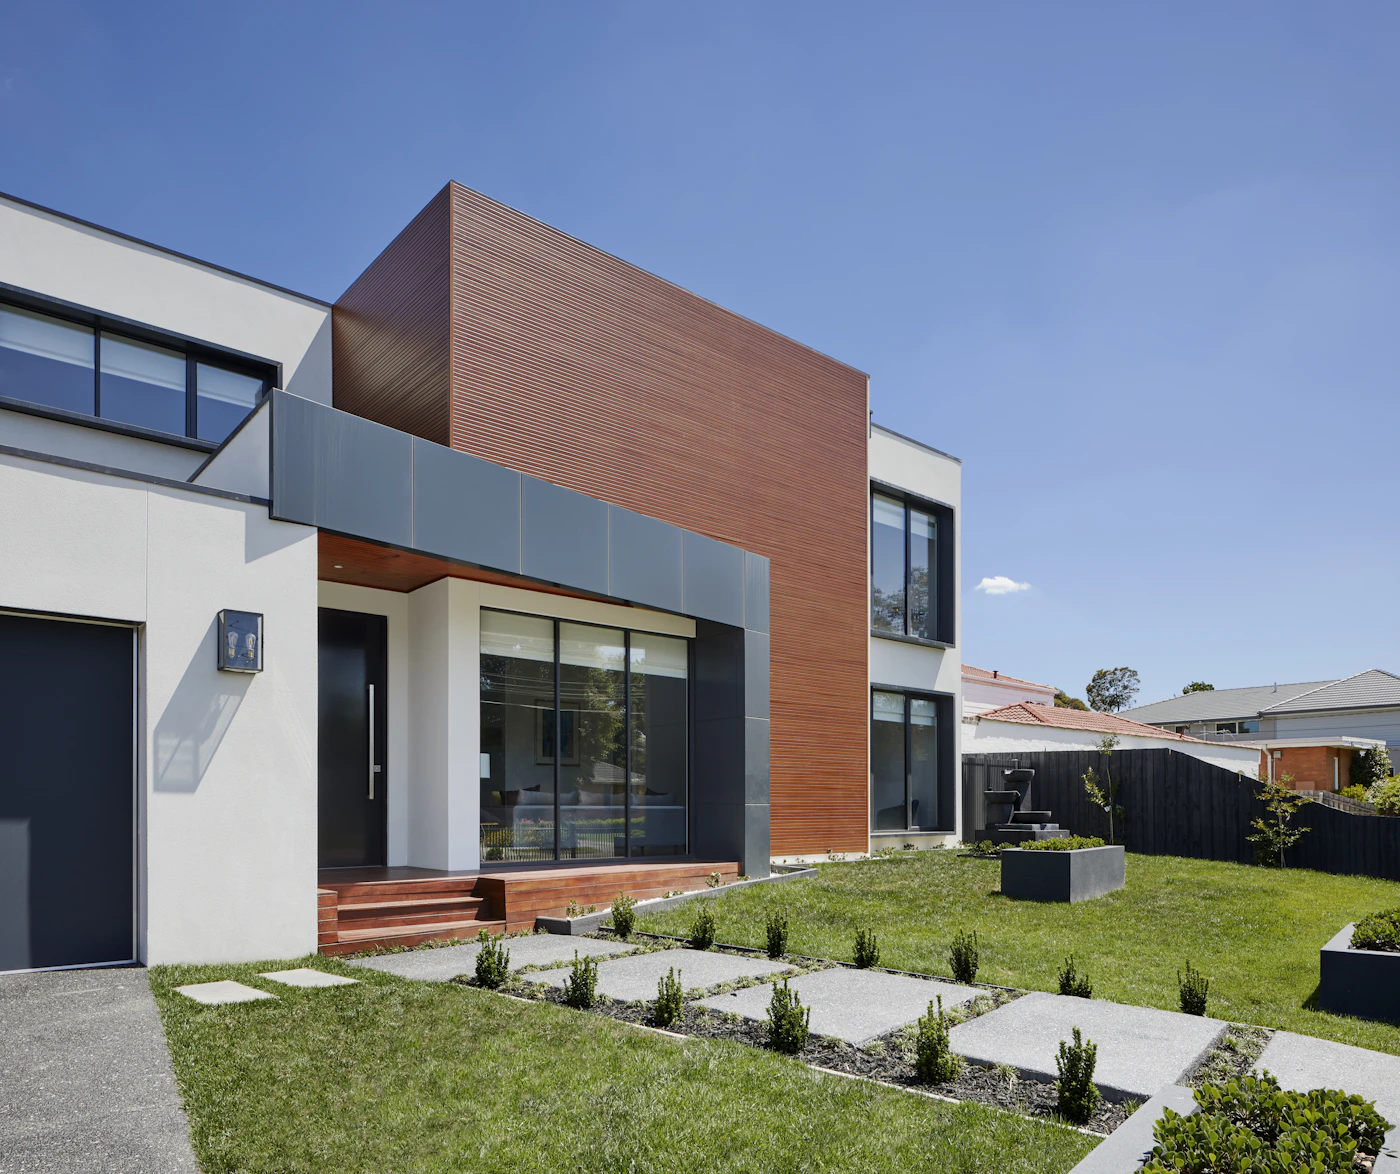
Family home · two storeys
The Larch
A kitchen that rises the full height of the house, three bedrooms tucked upstairs and a covered terrace as wide as the garden. Our most-built home, refined over forty deliveries.
- Floor area
- 148 m²
- Bedrooms
- 3
- Bathrooms
- 2.5
- Modules
- 4
- Footprint
- 9.6 × 8.4 m
- Energy
- A+ / passive-ready
From $318,000
Reserve a build slotGround floor
Tap a room to walk the plan.
Room
Kitchen & dining
A 5.4-metre ceiling, an island seating six and a pantry wall hidden behind oak doors.
Upstairs: three bedrooms, family bathroom and an en-suite, over 66 m².
Make it yours
Add what you want. See the price move.
The Larch ships complete. These are the upgrades our owners pick most often.
Your Larch, fixed price
$318,000
Foundation and utility connections quoted after the site visit.