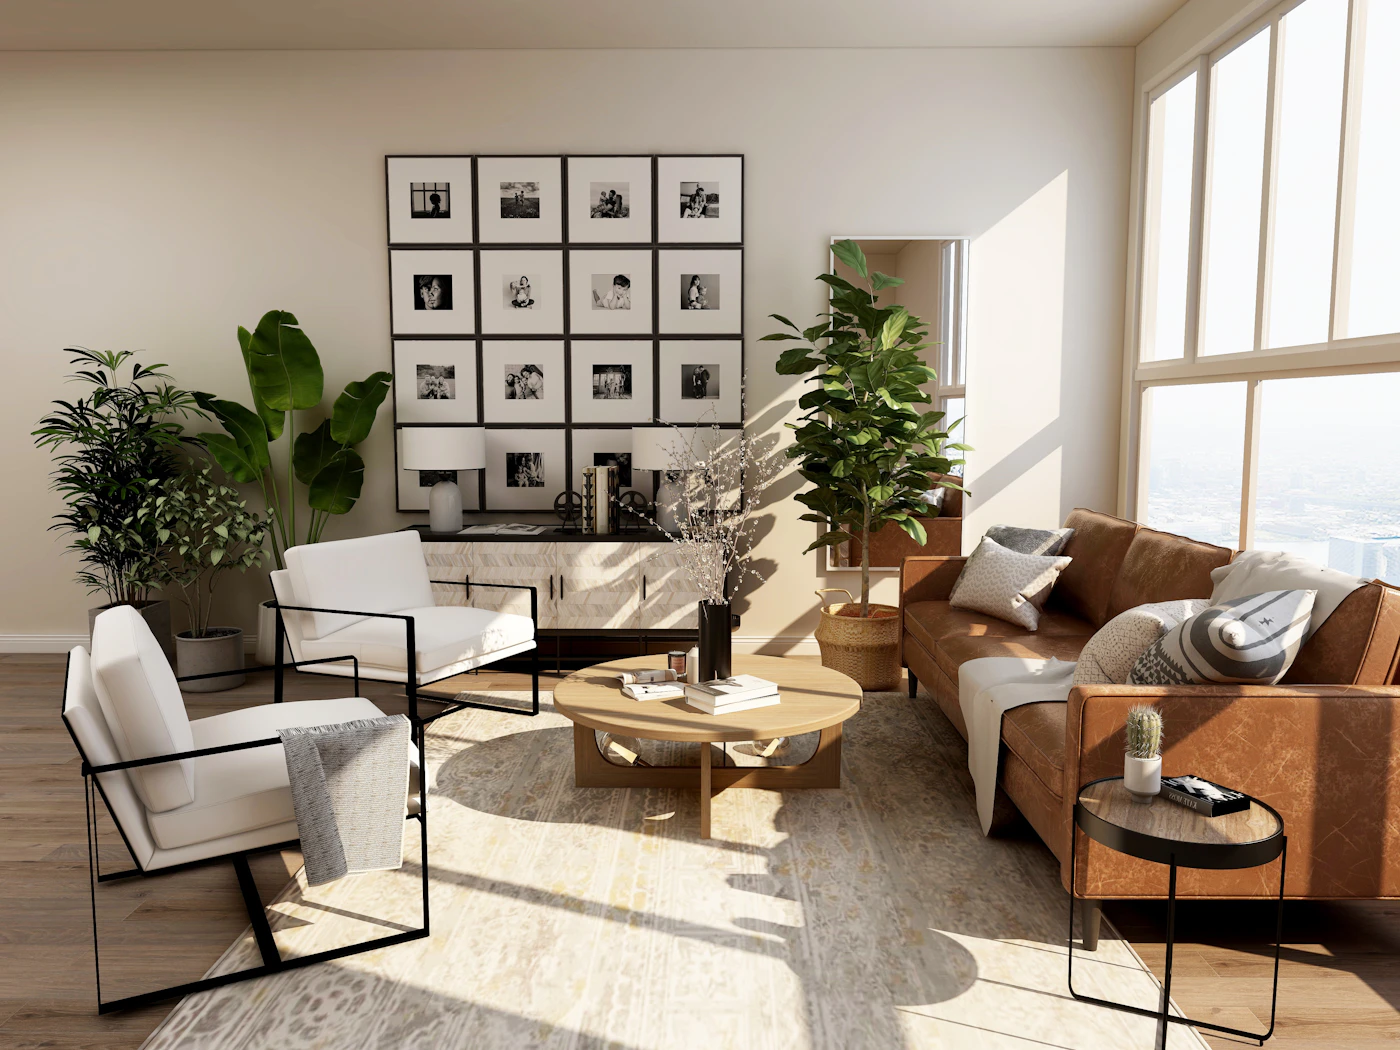
Spatial Planning
Flow before finishes

We turn light, volume and quiet into rooms you actually want to live in.


[Philosophy]
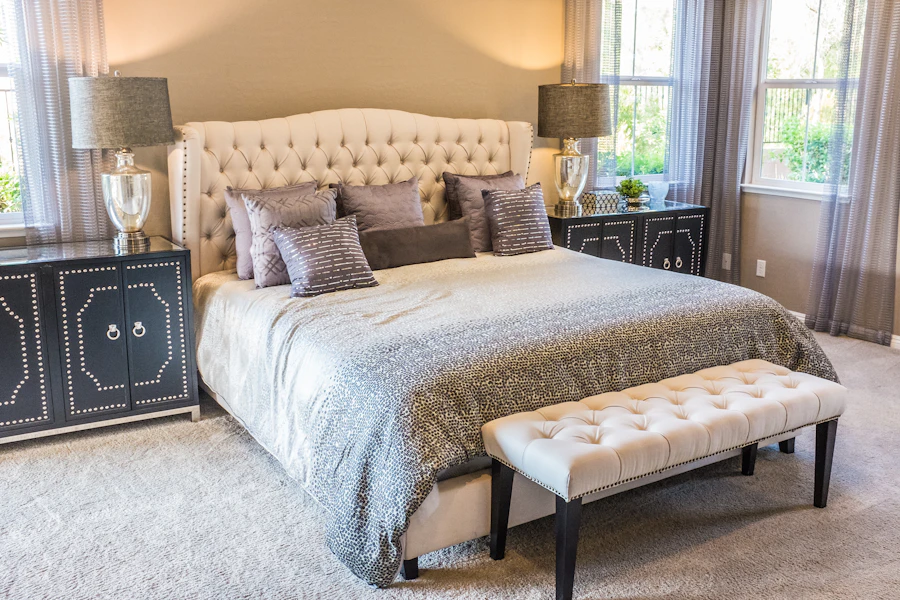
Mission: To create rooms that quietly guide behaviour, where light, proportion and material work as one.
Vision: To treat interiors as applied psychology, shaping how people feel, move and connect at home and at work.

[Services]
Flow before finishes
Shadows on purpose
Pieces that belong
Texture you can feel
[Selected spaces]
[Process]
[Materials & objects]
Warm grain for built-in joinery and wall panelling.
Reclaimed texture for feature walls and fireplaces.
Honest, cool surfaces for floors and counters.
Fluted screens that share light but keep privacy.
[Testimonials]
Before Velmora, our flat felt chopped up and smaller than it really was. We didn't want a big renovation, just something subtle, thoughtful and easy to live with.
Guests stay longer and come back more often. The room does half the hospitality for us, and we never had to explain what we wanted twice.
They listened for two full days before drawing anything. Every corner of our new office now has a reason to exist.